FloorAI logo

FloorAIVerified tool

FloorAI screenshot

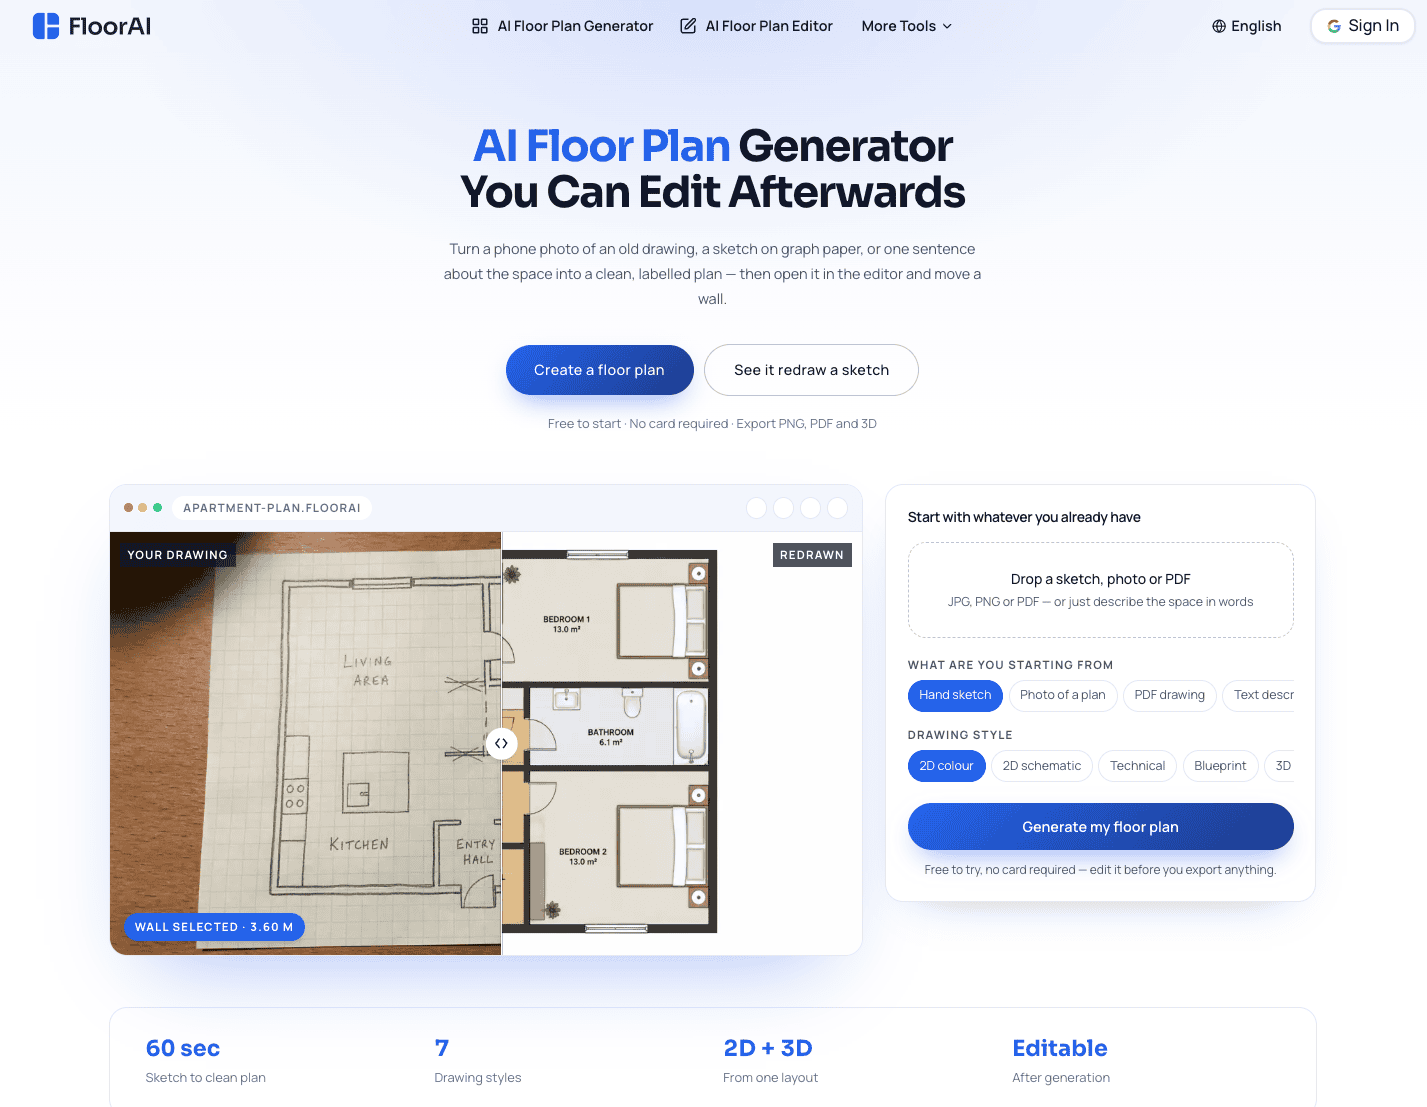
AI tool that generates new floor plans and converts existing floor plan images into editable CAD/DXF files.

About FloorAI

FloorAI is an AI-powered floor plan tool with two core capabilities: converting existing floor plan images — scans, photos, PDFs, even rough sketches — into clean, editable DXF files in seconds, and generating brand-new floor plans from text prompts or basic layout inputs. Using semantic recognition trained specifically on architectural drawings, it automatically detects walls, doors, windows, and rooms during conversion, while the generation engine produces functional, well-proportioned layouts ready for further editing. Export directly into AutoCAD, SketchUp, or any DXF-compatible software.

Use Cases

  • 1.Real estate agents digitizing old or paper floor plans into usable CAD files for listings
  • 2.Interior designers and homeowners generating new floor plan layouts from scratch using AI, then exporting to DXF for further work
  • 3.Architects converting scanned or photographed plans into an accurate CAD starting point instead of redrawing by hand

User Reviews

No reviews yet. Be the first to review FloorAI.

Similar Tools in Design Tool