
Review 1Watch on YouTube

RoomSketcher
Generate 3D floor plans, visualize rooms in 3D, and design interiors with drag-and-drop tools.
About RoomSketcher
RoomSketcher is the perfect tool for anyone looking to create a professional-looking floor plan or 3D visual representation of their space. Whether you’re an interior designer, real estate professional, or a homeowner, you can easily create a floor plan or 3D model of any room in your home. With RoomSketcher, you can create an accurate, detailed floor plan that includes walls, windows, doors, furniture, and appliances. You can even add materials and textures to your plan, and view it in 3D for a more realistic experience. RoomSketcher provides simple drag-and-drop tools, so you can easily create your own floor plan or visualize existing spaces – all without needing any prior architectural or design expertise. With RoomSketcher, you can create stunning visualizations of your space in just a few clicks, allowing you to make informed decisions about your interior design projects.
Video Reviews
User Reviews
No reviews yet. Be the first to review RoomSketcher.
Similar Tools in Interior Design

Interior AI – Design any space
From $19.99/mo
5.0(1)
Create personalized designs, collaborate with friends, and explore a vast collection of items, materials, and colors.
Interior DesignLifestyle & Growth+1

Reroom
Contact for pricing
1.0(1)
Generate and preview design options, choose from 20+ styles to reflect personal taste.
Interior DesignLifestyle & Growth
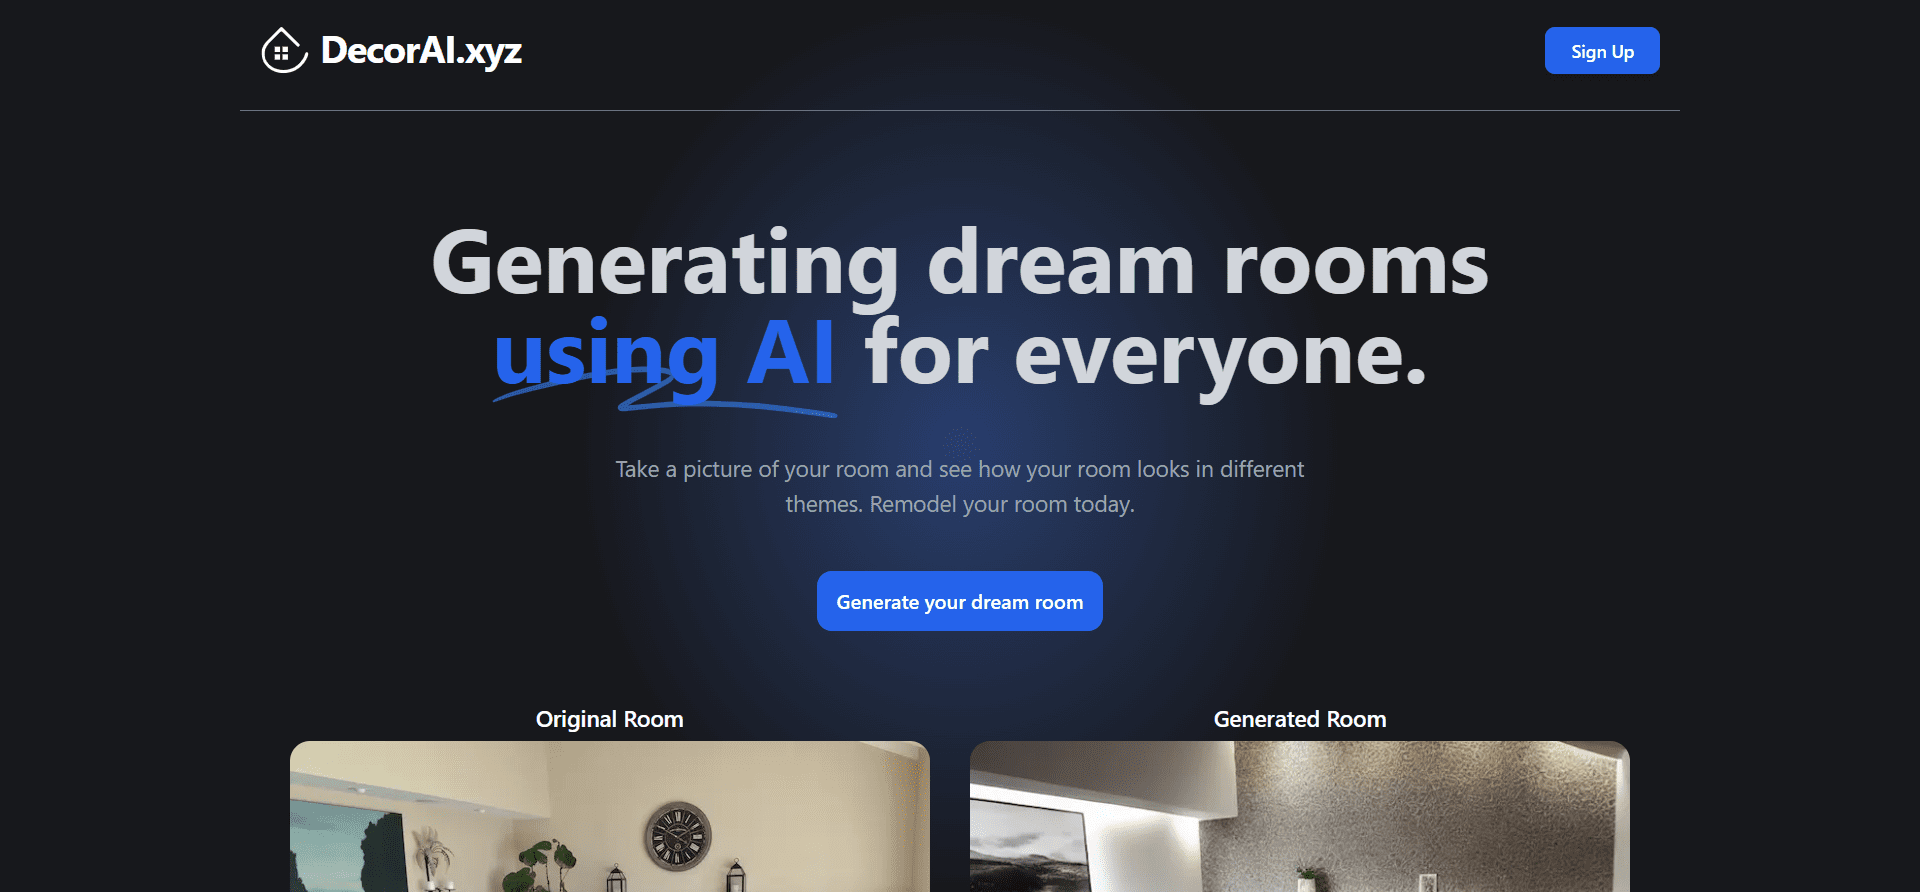
DecorAI.xyz
Free
Transform your rooms into dream spaces with AI-powered interior design solutions, making it easy and affordable for everyone.
Interior DesignLifestyle & Growth

Virtual House Flip
Free trial
Preview home changes, transform aesthetic easily, choose from unique designs.
Interior DesignLifestyle & Growth