

Interior AI – Design any space
From $19.99/mo
5.0(1)
Create personalized designs, collaborate with friends, and explore a vast collection of items, materials, and colors.
Interior DesignLifestyle & Growth+1
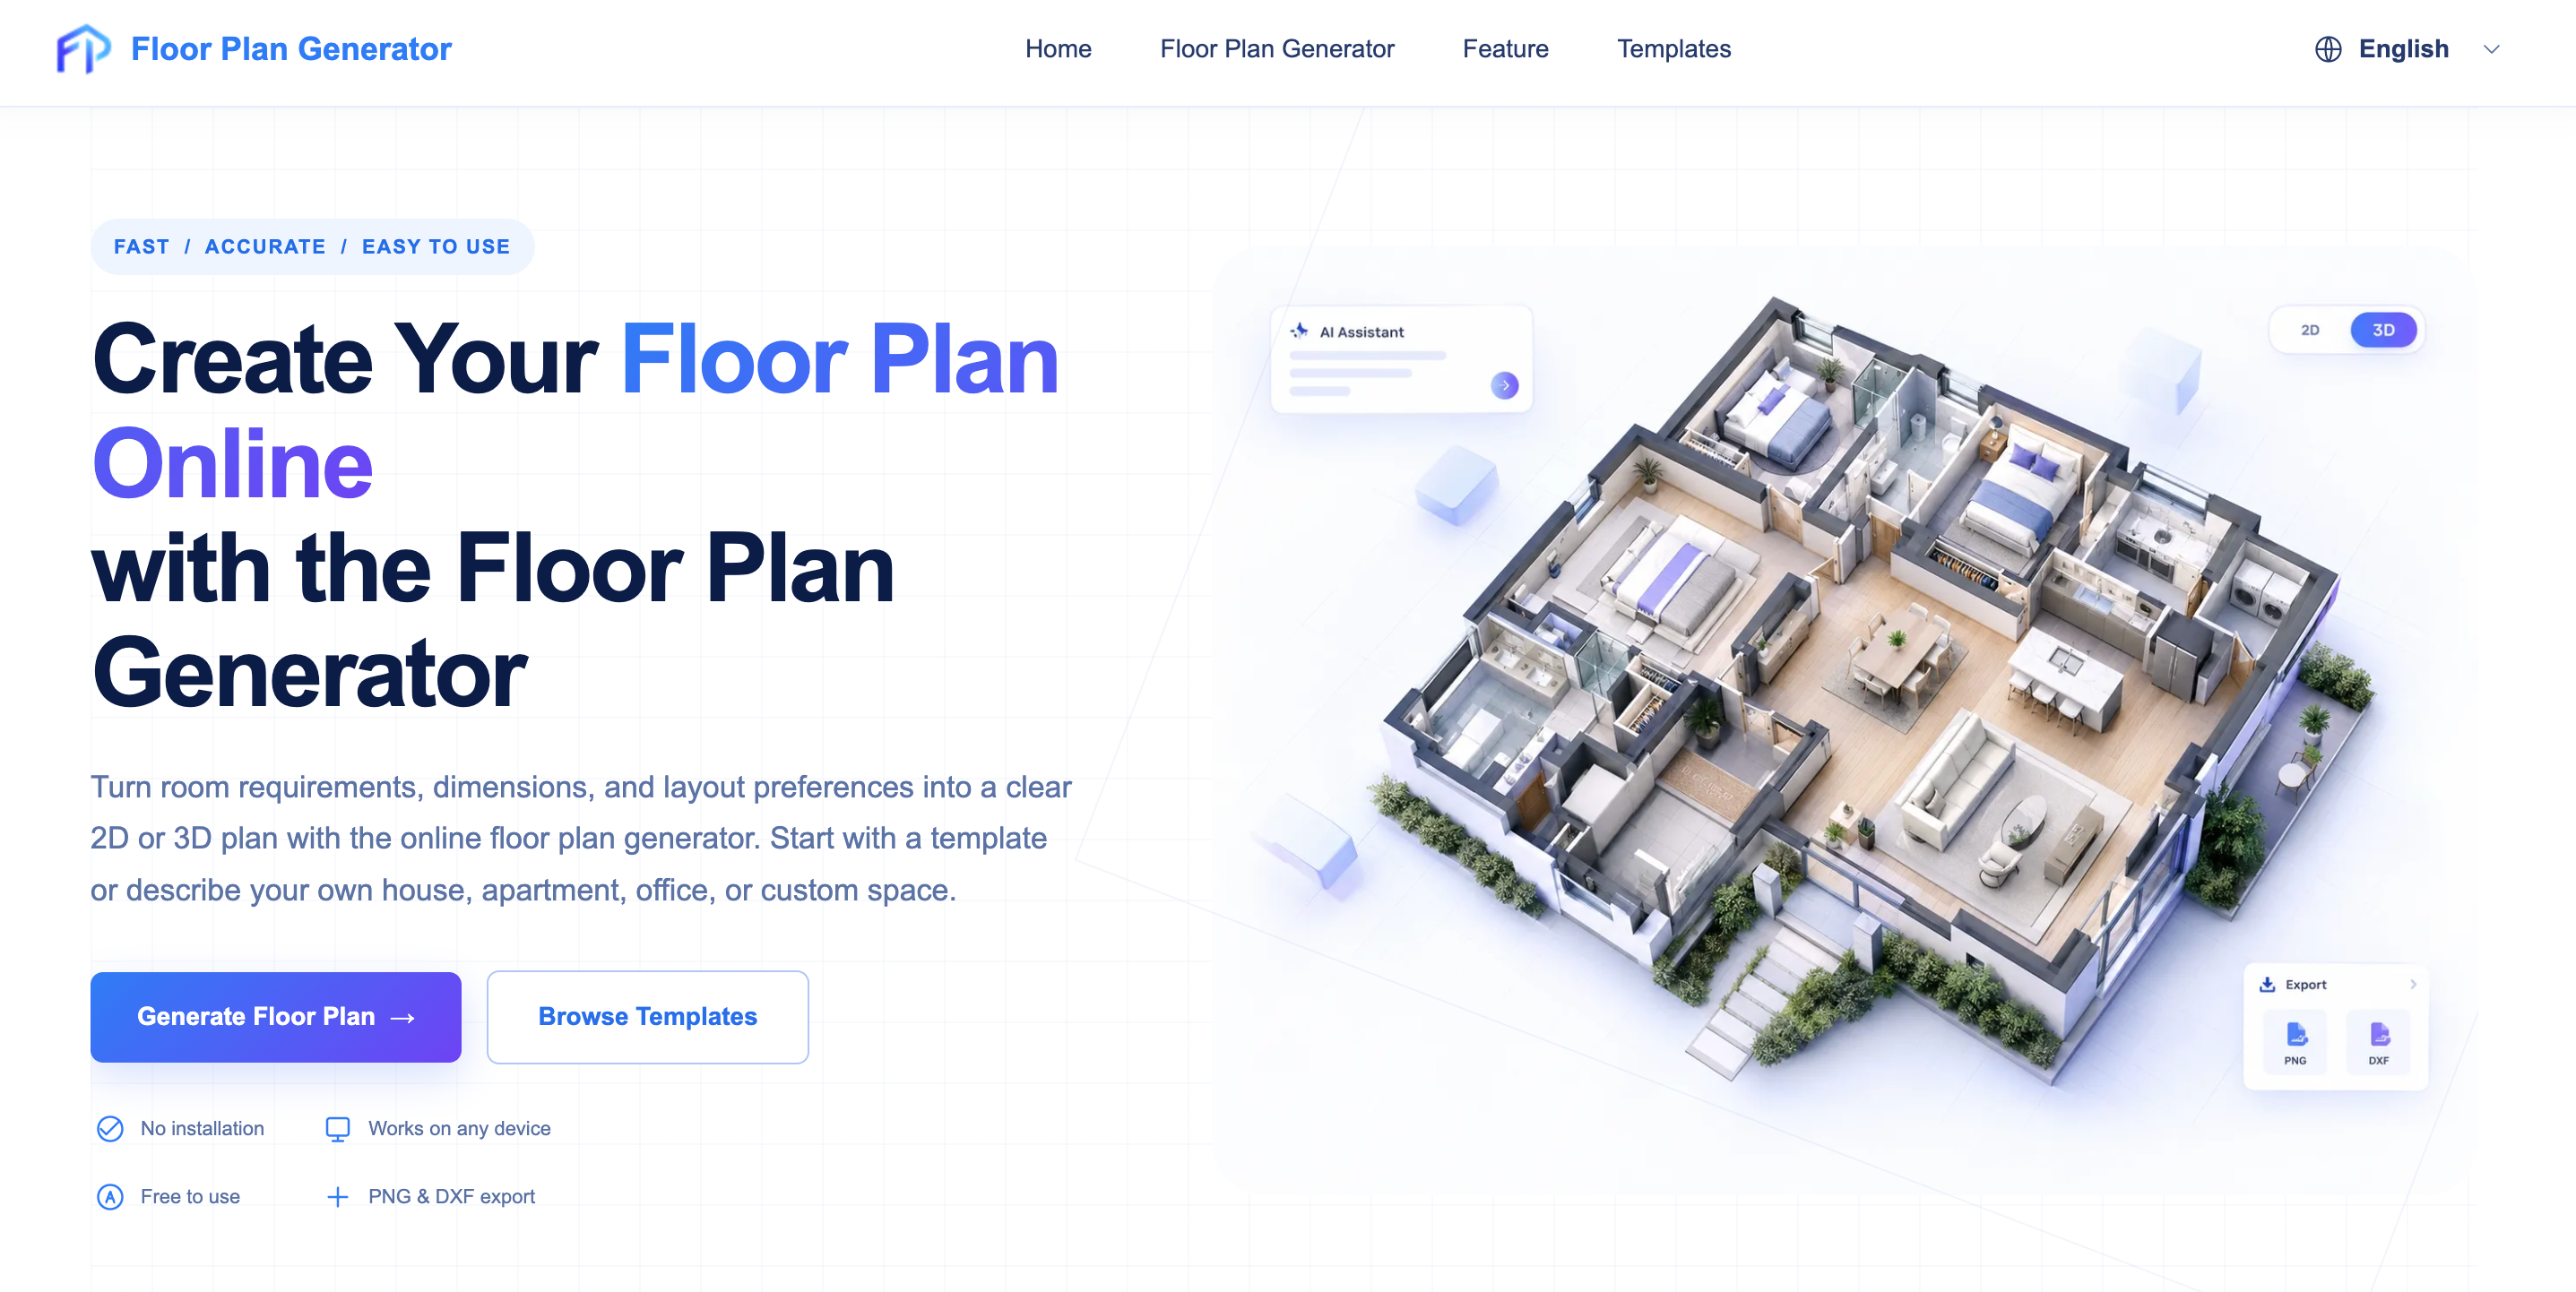
Floor Plan Generator is an online tool that turns room requirements, dimensions, and layout preferences into 2D or 3D floor plans. Plans can be exported as PNG or DXF files.
Floor Plan Generator helps users create clear 2D or 3D floor plans online from structured requirements or plain-language layout descriptions.
What it doesGenerates floor plans for houses, apartments, offices, and custom spaces.
Templates fill in the workspace for review and adjustment; selecting a template does not automatically start generation.
No reviews yet. Be the first to review Floor Plan Generator.
From $19.99/mo
Create personalized designs, collaborate with friends, and explore a vast collection of items, materials, and colors.

Contact for pricing
Generate and preview design options, choose from 20+ styles to reflect personal taste.
Free
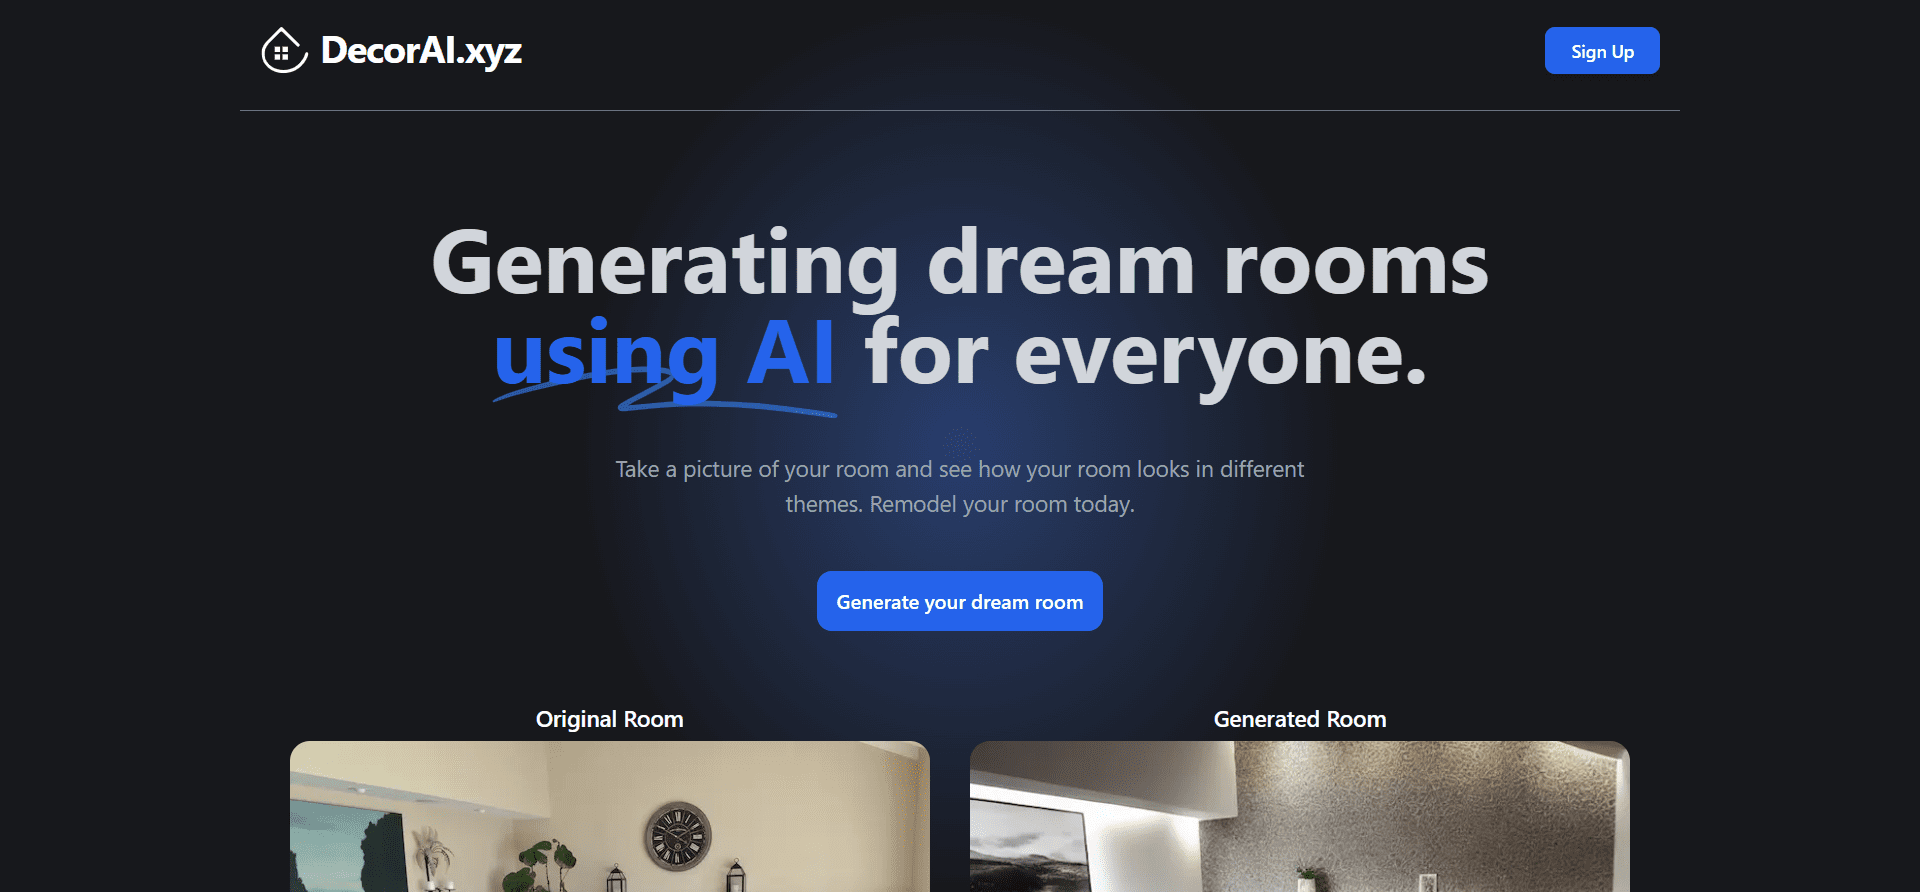
Transform your rooms into dream spaces with AI-powered interior design solutions, making it easy and affordable for everyone.

Free trial
Preview home changes, transform aesthetic easily, choose from unique designs.