

Review 1Watch on YouTube
Create detailed 3D building models, generate 2D drawings and plans, and create interactive diagrams and animations.
About ArchiCAD
ArchiCAD is a powerful 3D architectural design software. It is designed to help architects, engineers, and designers to create and manage building projects of any size. With ArchiCAD, users can quickly and easily create detailed 3D models of their buildings, taking into account all the necessary details. In addition, users can also generate 2D drawings and plans from their 3D models and make precise measurements with the built-in measurement tools. ArchiCAD also includes a wide range of features that allow users to share their work with colleagues and stakeholders. For example, users can generate 3D walkthroughs and interactive presentations, as well as create interactive diagrams and animations. With its intuitive user interface, ArchiCAD is an ideal tool for architects and designers who need to collaborate on complex projects. By allowing users to quickly and accurately visualize their designs, ArchiCAD is the perfect tool for realizing the full potential of any project.
Video Reviews
User Reviews
No reviews yet. Be the first to review ArchiCAD.
Similar Tools in 3D Model Generators
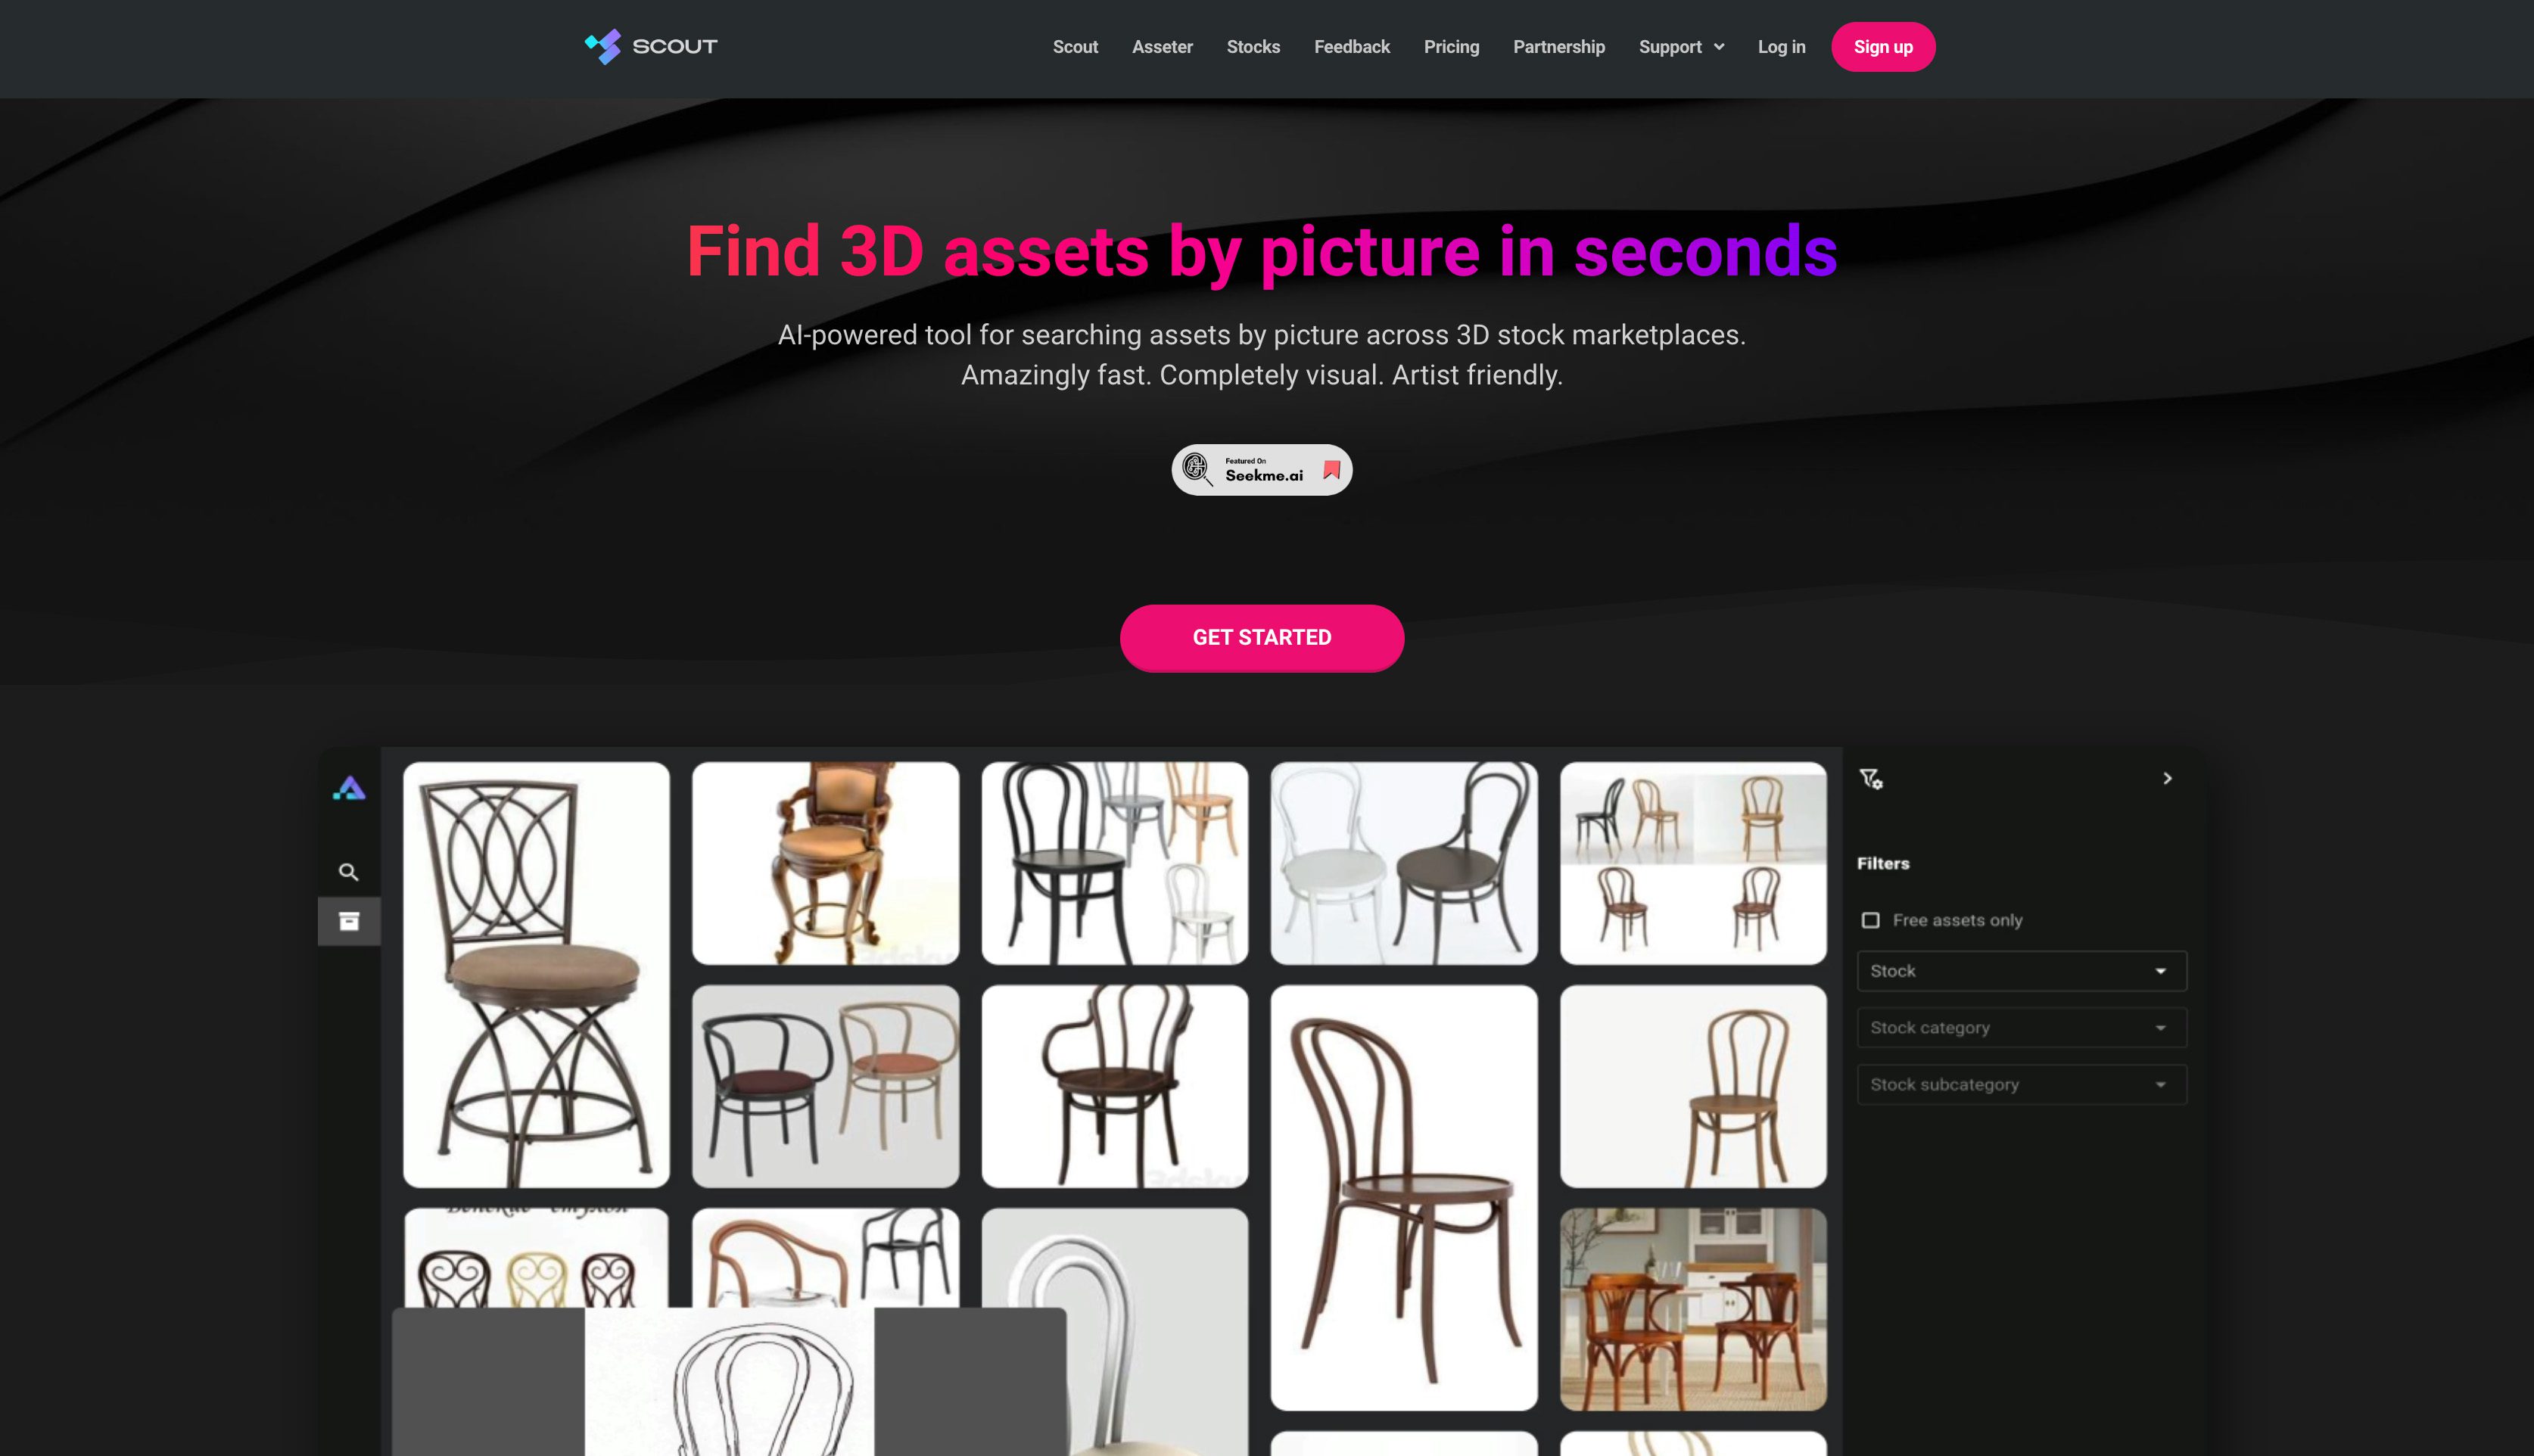
Scout by Asseter.ai
$50/mo
AI-powered tool for searching 3D assets by picture across 3D stock marketplaces. Amazingly fast. Completely visual. Artist friendly.
3D Model GeneratorsDesign & Media+1

Neuralangelo by Nvidia
Contact for pricing
Create realistic 3D models effortlessly using photos and videos, perfect for product design or virtual reality.
3D Model GeneratorsDesign & Media

3DPresso
Free
Create professional-grade 3D prints quickly, cost-effectively, and hassle-free with an easy-to-use printer.
3D Model GeneratorsDesign & Media

Gepetto
Free
Design precise 3D models, create stunning visuals, and render with high fidelity using its intuitive tools.
3D Model GeneratorsDesign & Media