

Interior AI – Design any space
From $19.99/mo
5.0(1)
Create personalized designs, collaborate with friends, and explore a vast collection of items, materials, and colors.
Interior DesignLifestyle & Growth+1

Free AI tool to turn 2D floor plans, sketches, images into polished 3D floor plan visuals. Fast, easy to use, and no CAD or 3D modeling skills required—ideal for design, renovation, and real estate.
3D Floor Plan helps turn an existing 2D layout into a clearer 3D visual representation online. It is designed for users who want to present room relationships, layout, furnishings, and spatial arrangement without learning complex 3D design software.
What it doesAccepts an uploaded 2D floor plan and generates a 3D visualization based on it.
No reviews yet. Be the first to review 3D Floor Plan.
From $19.99/mo
Create personalized designs, collaborate with friends, and explore a vast collection of items, materials, and colors.

Contact for pricing
Generate and preview design options, choose from 20+ styles to reflect personal taste.
Free
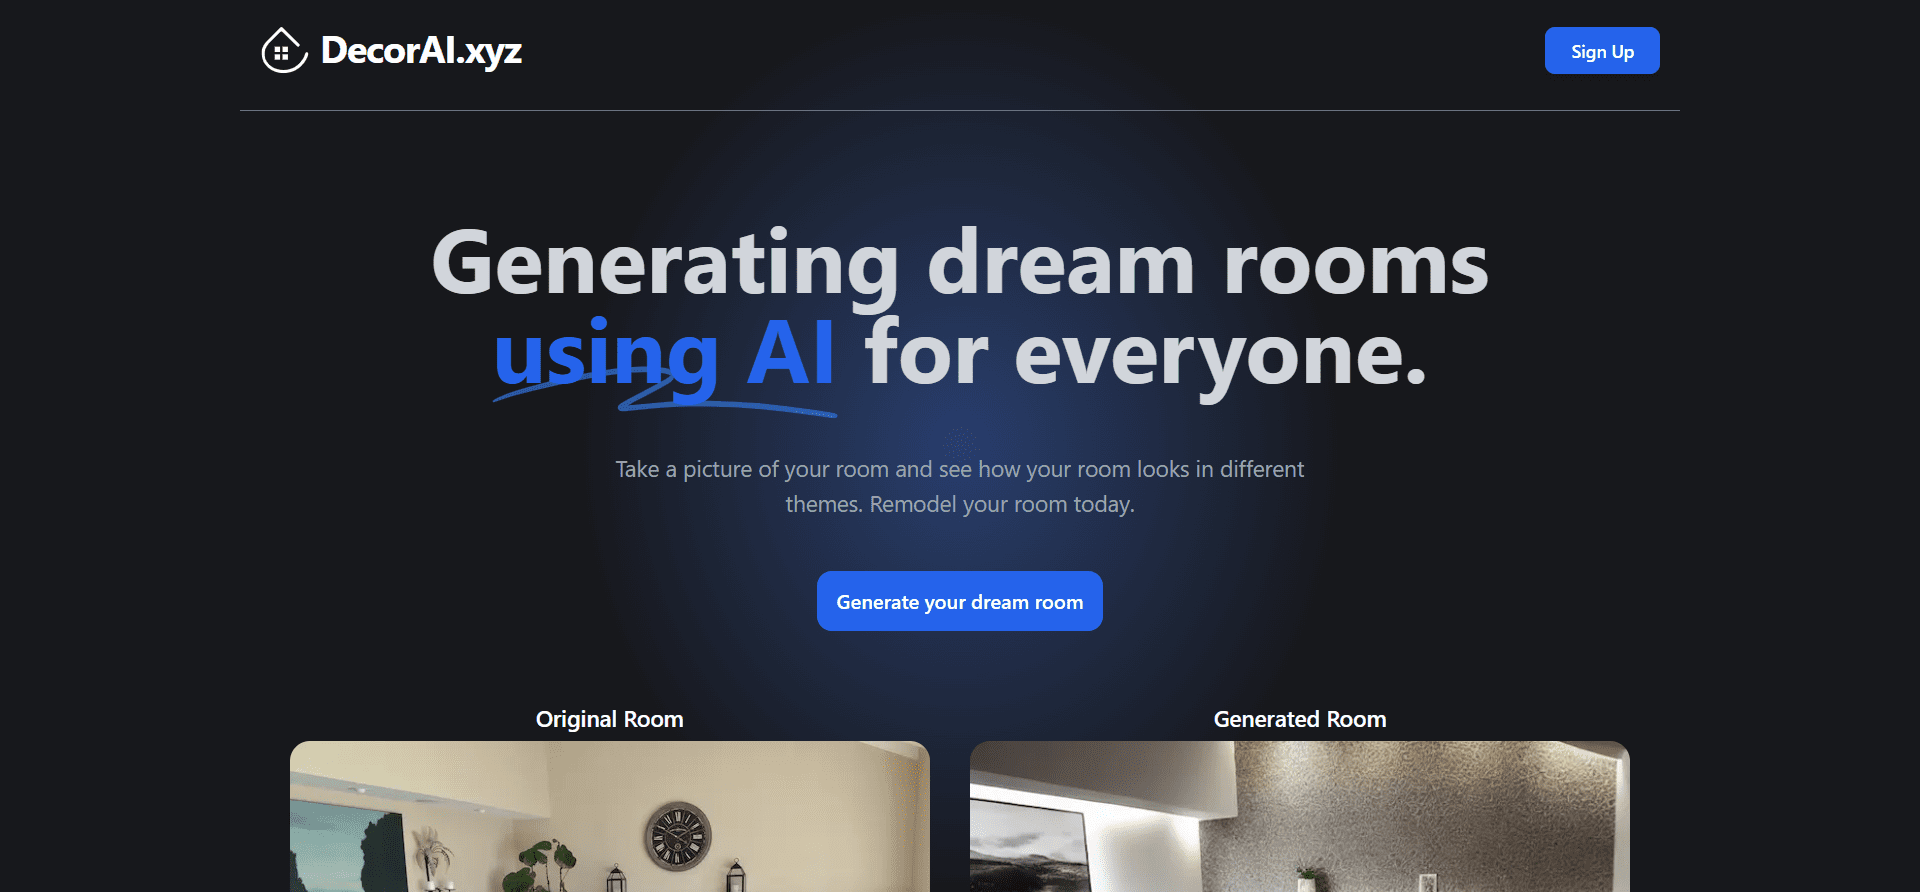
Transform your rooms into dream spaces with AI-powered interior design solutions, making it easy and affordable for everyone.

Free trial
Preview home changes, transform aesthetic easily, choose from unique designs.